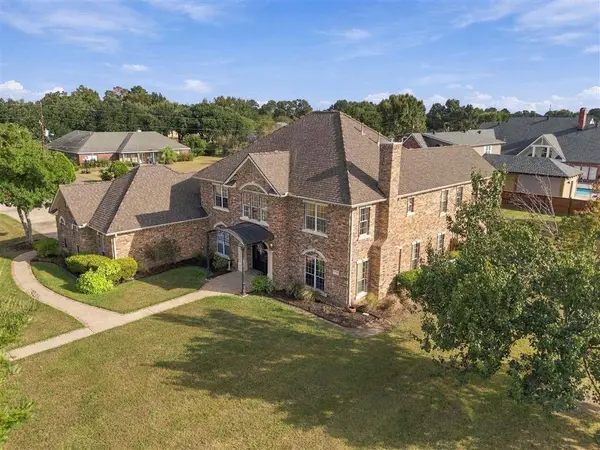
1679 N Crestview DR N
Lake Charles, LA 70605
- 5 Beds
- 5 Baths Full Baths: 4 Half Baths: 1
- 4,458 SqFt
- 0.67 Lot Size
- 2000 Year Built
GALLERY
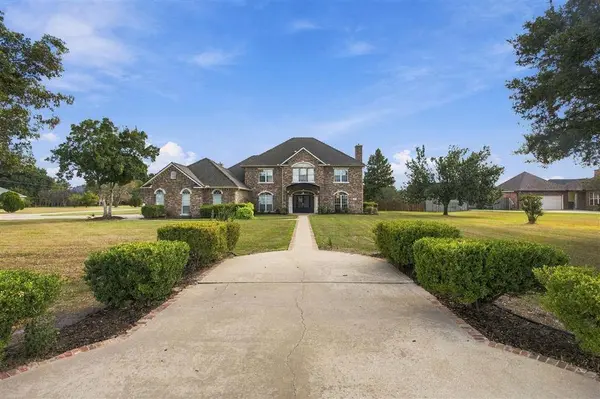
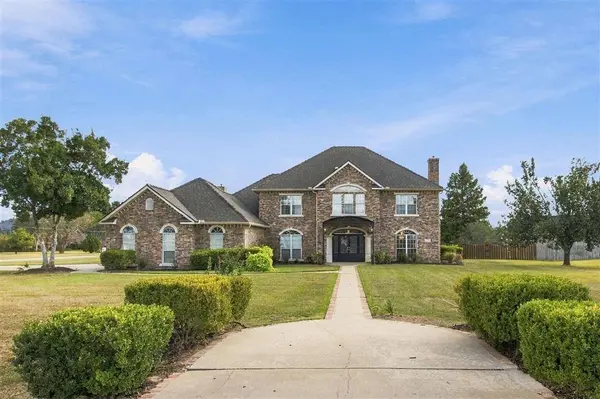
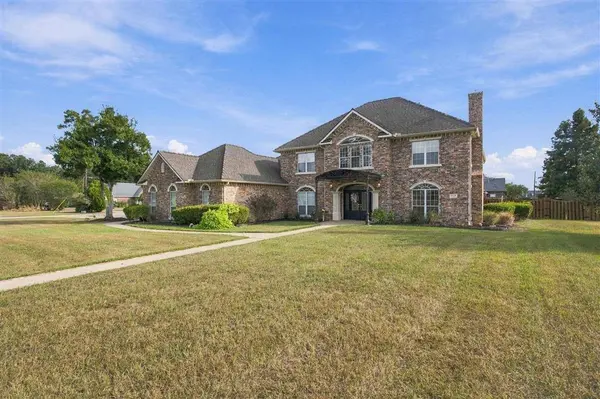
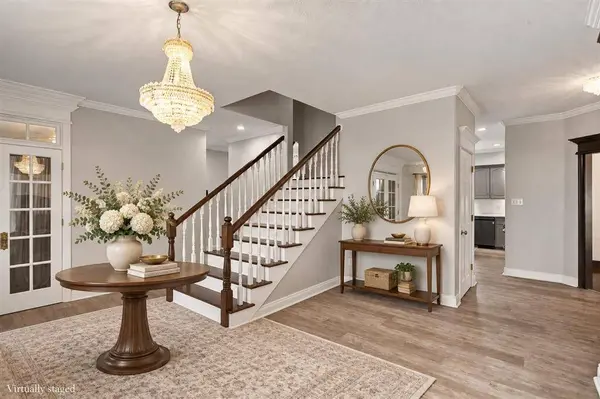
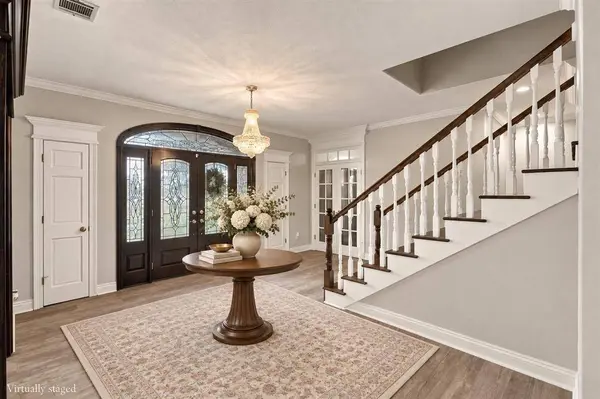
PROPERTY DETAIL
Key Details
Property Type Single Family Home
Sub Type Single Family Residence
Listing Status Active
Purchase Type For Sale
Square Footage 4, 458 sqft
Price per Sqft $133
Subdivision Crestview
MLS Listing ID SWL26004818
Style Traditional
Bedrooms 5
Full Baths 4
Half Baths 1
Construction Status Turnkey
HOA Fees $16/mo
HOA Y/N Yes
Year Built 2000
Lot Size 0.670 Acres
Acres 0.67
Lot Dimensions 153' x 200' m/l
Property Sub-Type Single Family Residence
Location
State LA
County Calcasieu
Community Curbs, Gutter(S), Street Lights
Area Other
Zoning Residential
Direction From I-210, South on Nelson, Left on Crestview, home at end on Right Corner
Rooms
Other Rooms None
Main Level Bedrooms 1
Building
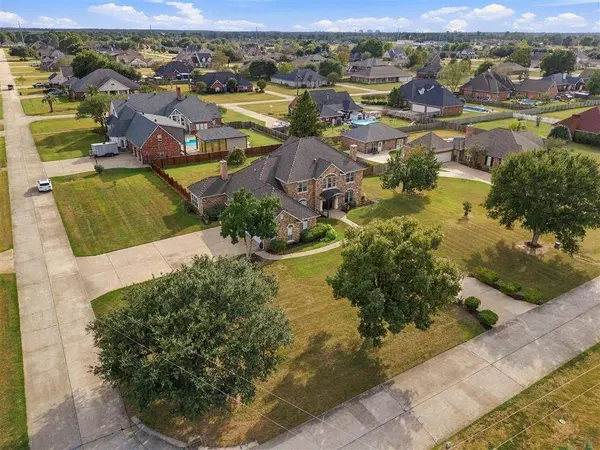
Lot Description City Lot, Rectangular Lot
Dwelling Type House
Faces North
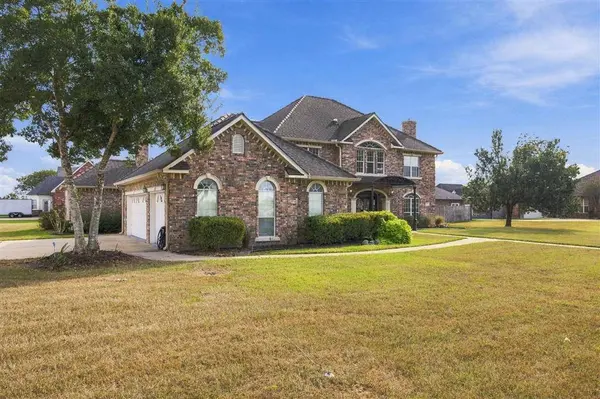
Story 2
Foundation Slab
Sewer Aerobic Septic, Private Sewer
Water Public
Additional Building None
New Construction No
Construction Status Turnkey
Interior
Interior Features Built-in Features, Bathtub, Dual Sinks, In-Law Floorplan, Jetted Tub, Linen Closet, Quartz Counters, Recessed Lighting, Soaking Tub, Tub Shower, Wired for Sound
Heating Central, Fireplace(s), Natural Gas
Cooling Central Air, Ceiling Fan(s)
Fireplaces Type Gas
Fireplace Yes
Appliance 6 Burner Stove, Dishwasher, Microwave, Range Hood, Water Heater
Laundry Washer Hookup, Inside, Laundry Room
Exterior
Exterior Feature Lighting, Rain Gutters, Fence
Parking Features Driveway, Garage, Garage Door Opener, Paved, Garage Faces Side
Garage Spaces 3.0
Fence Fenced, Privacy, Wood
Pool None
Community Features Curbs, Gutter(s), Street Lights
Utilities Available Electricity Connected, Natural Gas Connected, Sewer Connected, Water Connected
View Y/N Yes
Water Access Desc Public
View Neighborhood
Roof Type Shingle
Street Surface Maintained,Paved
Road Frontage City Street
Garage Yes
Private Pool No
Schools
Elementary Schools Nelson
Middle Schools Sjwelsh
High Schools Barbe
Others
Senior Community No
Tax ID 01337627
Special Listing Condition Standard
Virtual Tour https://media.cutrermedia.com/sites/rkpqmxam/unbranded
SIMILAR HOMES FOR SALE
Check for similar Single Family Homes at price around $595,000 in Lake Charles,LA

Pending
$300,000
809 E Kade LN E, Lake Charles, LA 70605
Listed by Bayou State R.E. Group, LLC4 Beds 3 Baths 2,584 SqFt
Active
$429,000
4012 Woodcrest LN, Lake Charles, LA 70605
Listed by CENTURY 21 Bessette Flavin4 Beds 3 Baths 2,875 SqFt
Active
$535,000
6900 Shadow LN, Lake Charles, LA 70605
Listed by Cedar & Moss Realty5 Beds 5 Baths 4,115 SqFt
CONTACT